
Listing Courtesy of: BRIGHT IDX / Listed By: Heather Jackman, Coldwell Banker Hearthside; Cynthia Greenfield, Hearthside / Cynthia Greenfield
104 W Ferry Road Yardley, PA 19067
Active (16 Days)
$799,900 (USD)
OPEN HOUSE TIMES
-
OPENSun, May 311:00 pm - 4:00 pm
Description
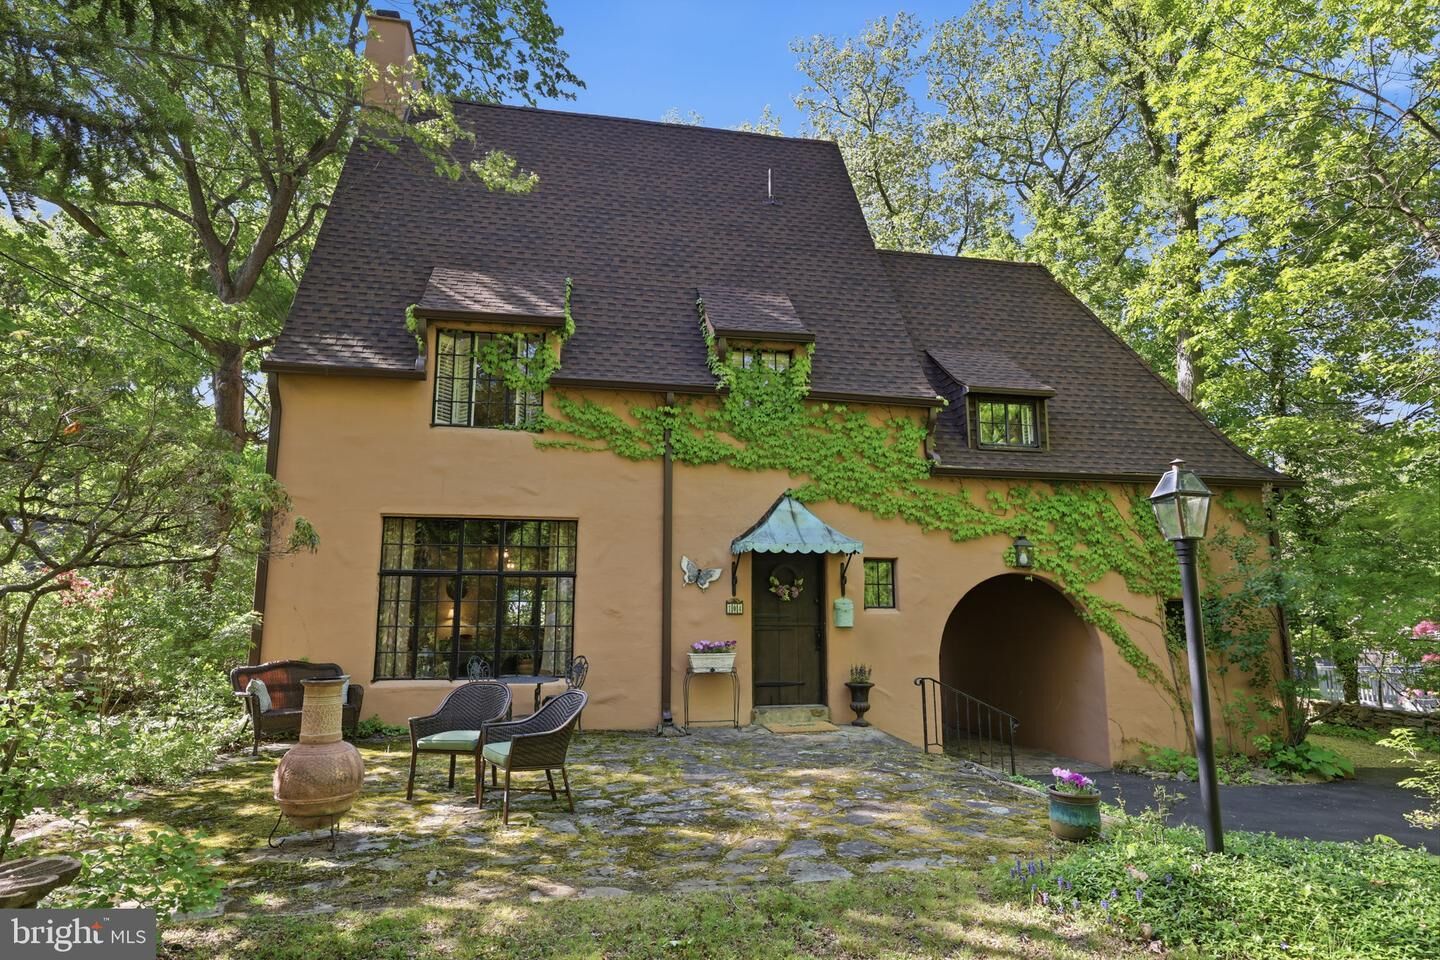
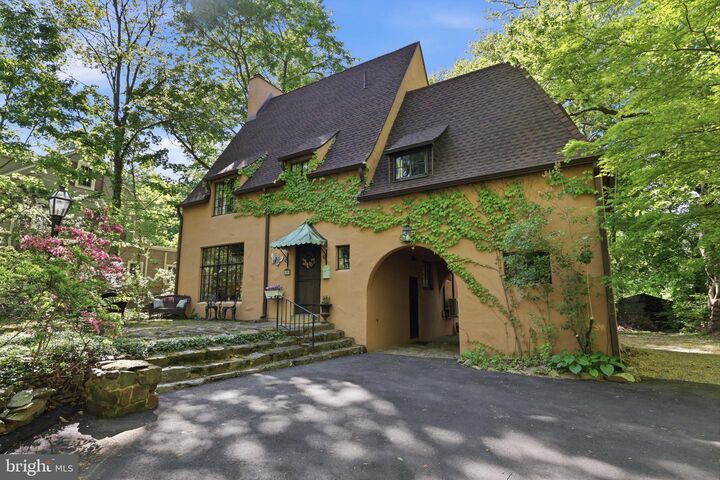
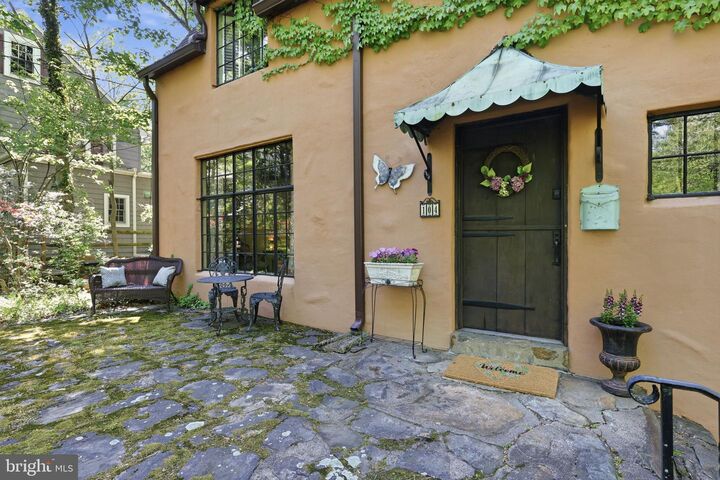
You have a very rare opportunity to own this GORGEOUS FRENCH CHATEAU in Bucks County!!!This Norman French Chateau was built by an architect in 1928 for his own family. You will have the honor of being only the 4th owners of this home that comes with so much history and charm and the original blueprints! The current owners purchased the home in 2014 and fell in love with the European charm and saw its potential. Staying within the old style, they updated the home by replacing the oil heat with natural gas and brand new top of the line Knight gas furnace in 2014. The house is heated by natural gas radiators, baseboard heat and Mitsubishi ductless remote controlled mini split units that also serve to efficiently cool the house.The ergonomically appointed kitchen was completely remodeled with all Quaker handmade cabinetry, extra deep, lighted cabinets, soft closed drawers, stainless steel GE appliances, a 1.5 gas oven range, Italian tile work and backsplash, quartzite marble countertops [lifetime warranty], a Koehler farmhouse sink and wooden breakfast bar with barstools.A custom built in wall cubby gives ample room for storing shoes, hanging your jackets, keys with built in storage above when entering through the covered carriage archway.Brand new roof was added in 2023 along with all copper guttering. Newly paved 150 ft driveway in 2024.The jack and jill bath upstairs had a complete remodel in 2015. The house has original fir wood floors refinished 2015. New tile added to upstairs bathrooms in 2015. Interior and exterior of home was painted in 2015.Over the one car garage boasts an impressive studio with huge built in skylight and 18 foot ceiling with gorgeous wood beams and paned windows. Above the house is a third floor PLUS an attic that has a huge amount of storage.The basement contains the washer and dryer and workbench and plenty of room for ping pong table, game room, man cave or home gym.Come see this charming 3 bedroom, 2.5 bath chateau with beautiful front dutch door with original copper awning, carriage archway, original hardwood beams in living area downstairs, handsome wood burning fireplace, original waterwheel cut baseboards throughout, original rough hewn doors throughout, door fixtures and hinges that were originally forged by a local iron smith, original dry stacked rock wall around backyard, mature trees, plenty of rhododendrons in front providing abundant privacy to the front stone terrace, rear deck is equipped for a 2 person hot tub. Plenty of wildlife will greet you here.Located in highly desirable Pennsbury School District, Yardley’s very sought after neighborhood of Arborlea, close to train station, 90 minutes from NYC, close to I95, Route 1, and only 30 miles to downtown Philadelphia.
MLS #:
PABU2120312
PABU2120312
Taxes
$7,615(2025)
$7,615(2025)
Lot Size
0.34 acres
0.34 acres
Type
Single-Family Home
Single-Family Home
Year Built
1928
1928
Style
French
French
School District
Pennsbury
Pennsbury
County
Bucks County
Bucks County
Listed By
Heather Jackman, Coldwell Banker Hearthside
Cynthia Greenfield, Coldwell Banker Hearthside
Cynthia Greenfield, Coldwell Banker Hearthside
Source
BRIGHT IDX
Last checked May 29 2026 at 6:14 PM GMT+0000
BRIGHT IDX
Last checked May 29 2026 at 6:14 PM GMT+0000
Bathroom Details
- Full Bathrooms: 2
- Half Bathroom: 1
Subdivision
- Arborlea
Lot Information
- Front Yard
- Rear Yard
Property Features
- Above Grade
- Below Grade
- Fireplace: Wood
- Foundation: Block
Heating and Cooling
- Heat Pump(s)
- Baseboard - Hot Water
- Ductless/Mini-Split
Basement Information
- Unfinished
- Full
Flooring
- Hardwood
Exterior Features
- Frame
Utility Information
- Sewer: Public Sewer
- Fuel: Natural Gas
School Information
- Elementary School: Makefield
- Middle School: William Penn
- High School: Pennsbury
Parking
- Asphalt Driveway
Stories
- 3
Living Area
- 2,150 sqft
Location
Disclaimer: Copyright 2026 Bright MLS IDX. All rights reserved. This information is deemed reliable, but not guaranteed. The information being provided is for consumers’ personal, non-commercial use and may not be used for any purpose other than to identify prospective properties consumers may be interested in purchasing. Data last updated 5/29/26 11:14
