
Listing Courtesy of: LEHIGH VALLEY ASSOCIATION OF REALTORS / Listed By: Colleen Winslow, Coldwell Banker Hearthside; Christopher Lawlor, Hearthside
6251 Locust Road East Allen Twp, PA 18014
Coming Soon
$459,900 (USD)
OPEN HOUSE TIMES
-
OPENSat, Sep 1211:00 am - 1:00 pm
-
OPENSun, Sep 1311:00 am - 1:00 pm
Description
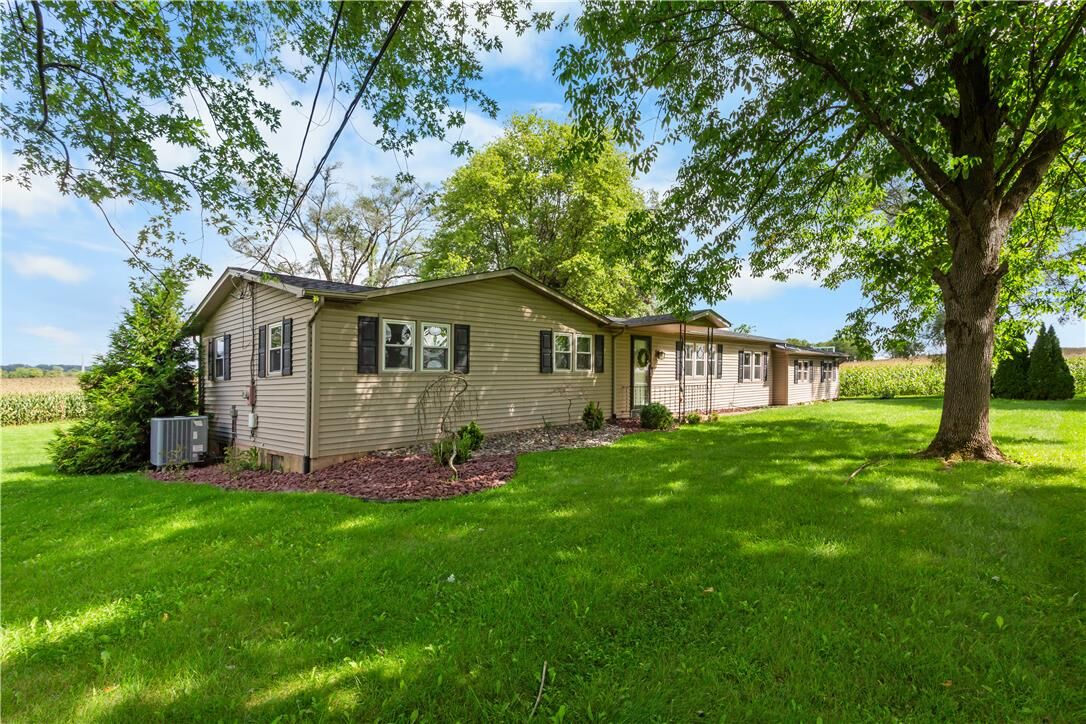
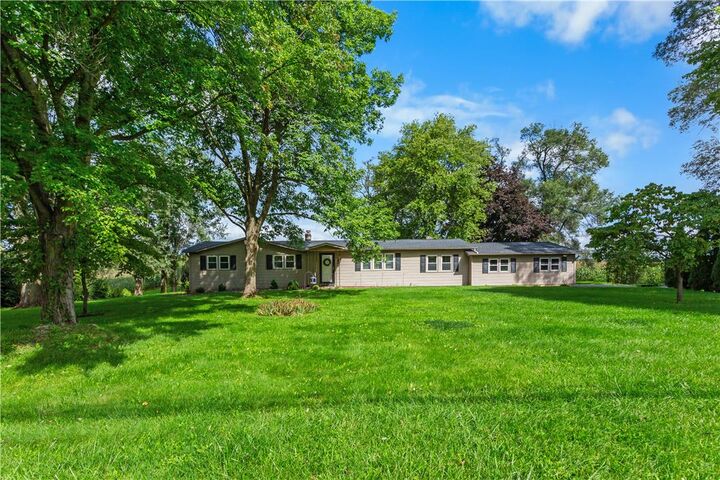
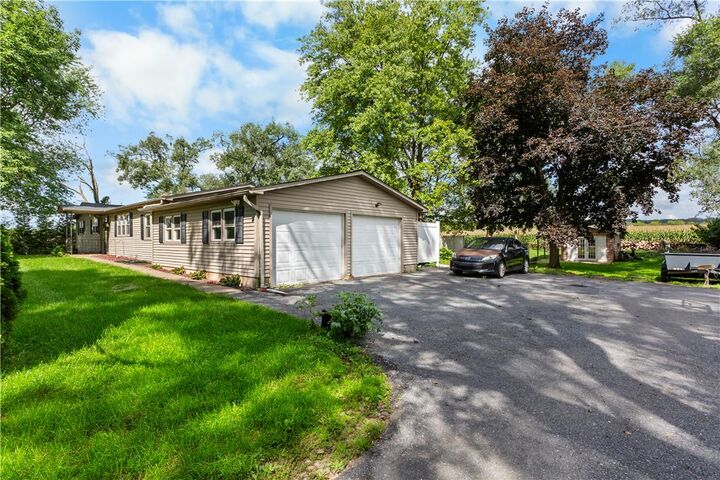
Welcome to this beautifully renovated 3-bedroom, 2.5-bath ranch, privately situated on a secluded one-acre lot surrounded by picturesque cornfields. Completely renovated throughout, this move-in-ready home blends modern finishes with the tranquility of country living. The bright, updated kitchen features stainless steel appliances, abundant cabinetry, and a spacious center island, creating an inviting space for everyday living and entertaining. One of the home’s most impressive features is the additional 450 square feet of finished living space in the expansive four-season room, lined with windows that showcase the peaceful surroundings and complete with two sliding glass door exits to the outdoors. The spacious primary suite offers an extra-large closet and a beautifully renovated private bathroom featuring a luxurious deep soaking tub. Major updates provide added peace of mind, including a brand-new roof, water heater, and septic system, all completed in 2024. Outside, enjoy an expansive yard with plenty of space to entertain, garden, or simply take in the surrounding countryside. A two-car garage and separate utility shed provide ample parking and additional storage. Beautifully updated, private, and surrounded by scenic views, this property offers a rare opportunity to enjoy peaceful country living without sacrificing modern comfort.
MLS #:
784126
784126
Taxes
$5,444
$5,444
Lot Size
1 acres
1 acres
Type
Single-Family Home
Single-Family Home
Year Built
1973
1973
Style
Ranch
Ranch
School District
Northampton
Northampton
County
Northampton County
Northampton County
Community
Not In Development
Not In Development
Listed By
Colleen Winslow, Coldwell Banker Hearthside
Christopher Lawlor, Coldwell Banker Hearthside
Christopher Lawlor, Coldwell Banker Hearthside
Source
LEHIGH VALLEY ASSOCIATION OF REALTORS
Last checked Sep 8 2026 at 5:39 PM GMT+0000
LEHIGH VALLEY ASSOCIATION OF REALTORS
Last checked Sep 8 2026 at 5:39 PM GMT+0000
Bathroom Details
- Full Bathrooms: 2
- Half Bathroom: 1
Interior Features
- Gas Range
- Gas Oven
- Gas Cooktop
- Dishwasher
- Dining Area
- Microwave
- Electric Water Heater
- Kitchen Island
- Washer
- Dryer
- Laundry: Lower Level
- Laundry: Washer Hookup
- Laundry: Dryer Hookup
Subdivision
- Not In Development
Heating and Cooling
- Forced Air
- Heat Pump
- Ductless
- Propane
- Central Air
Basement Information
- Full
- Exterior Entry
Flooring
- Tile
- Resilient
- Laminate
Exterior Features
- Roof: Fiberglass
- Roof: Asphalt
Utility Information
- Utilities: Water Source: Well
- Sewer: Septic Tank
School Information
- High School: Northampton
Parking
- Off Street
- Garage
- Garage Door Opener
- Attached
- Driveway
Stories
- 1
Living Area
- 1,898 sqft
Location
Disclaimer: Copyright © 2026 Greater Lehigh Valley REALTORS® All Rights Reserved.
